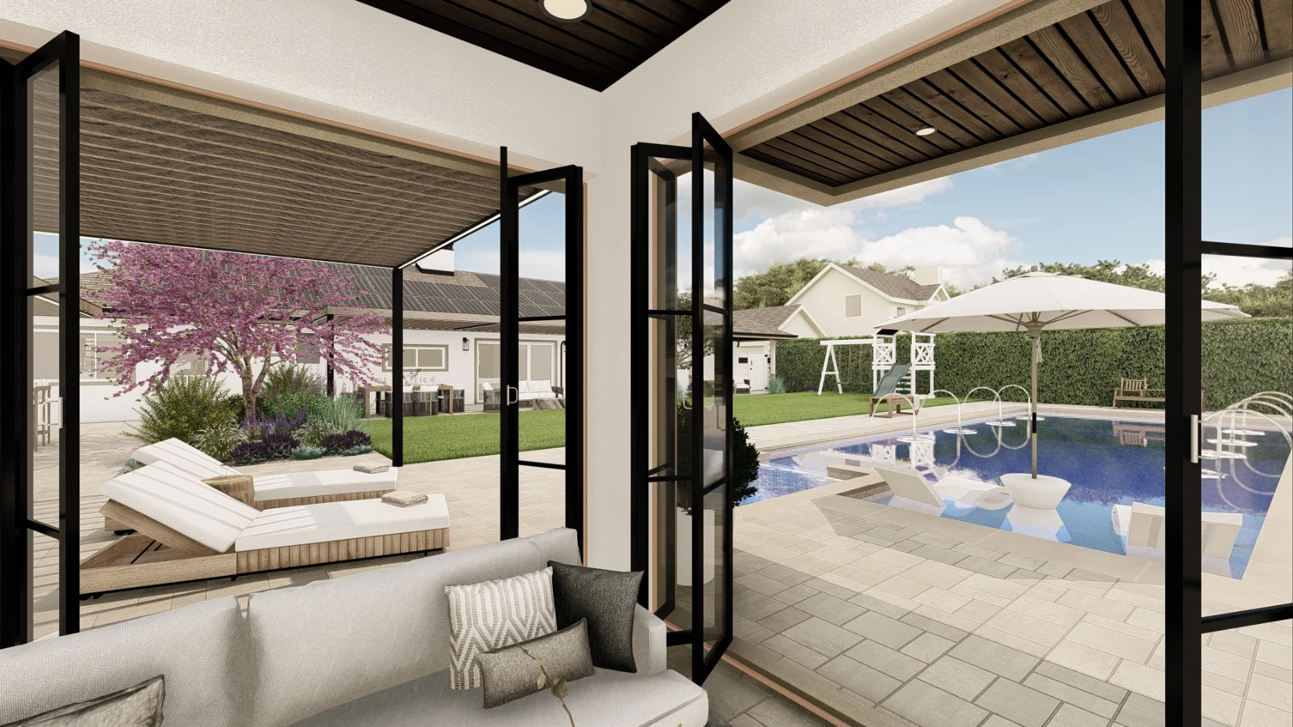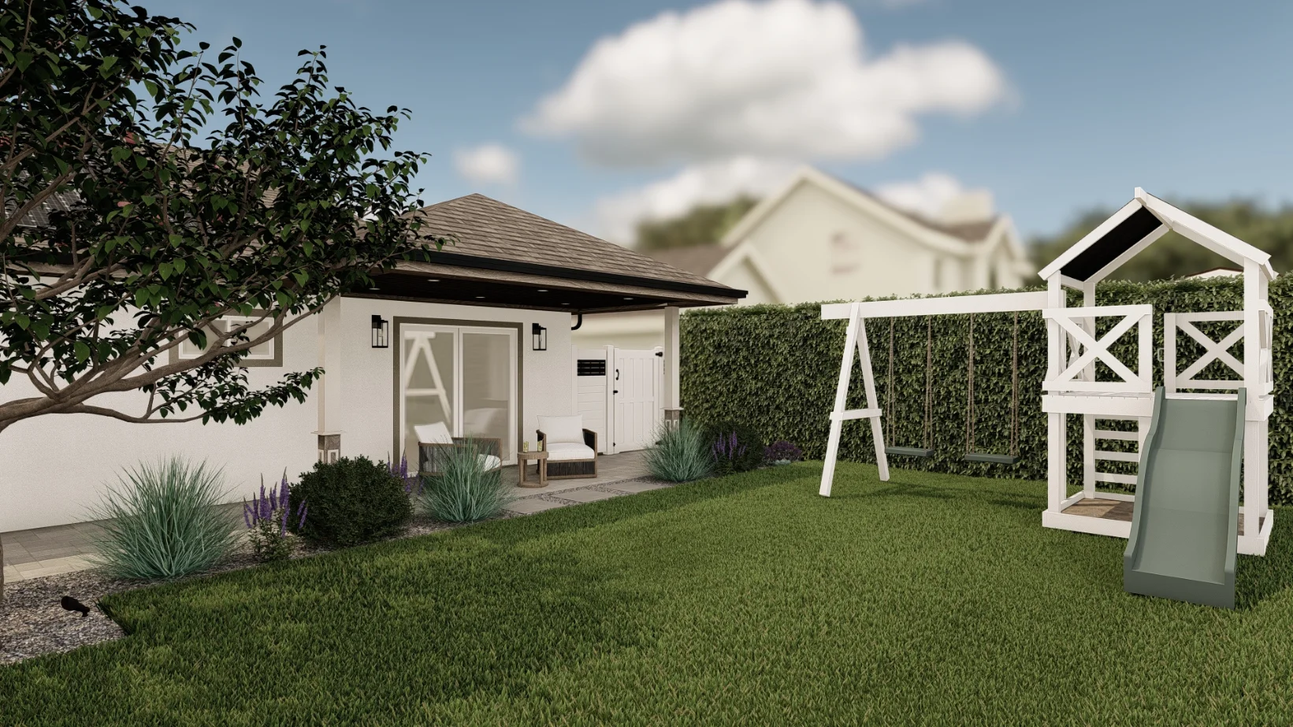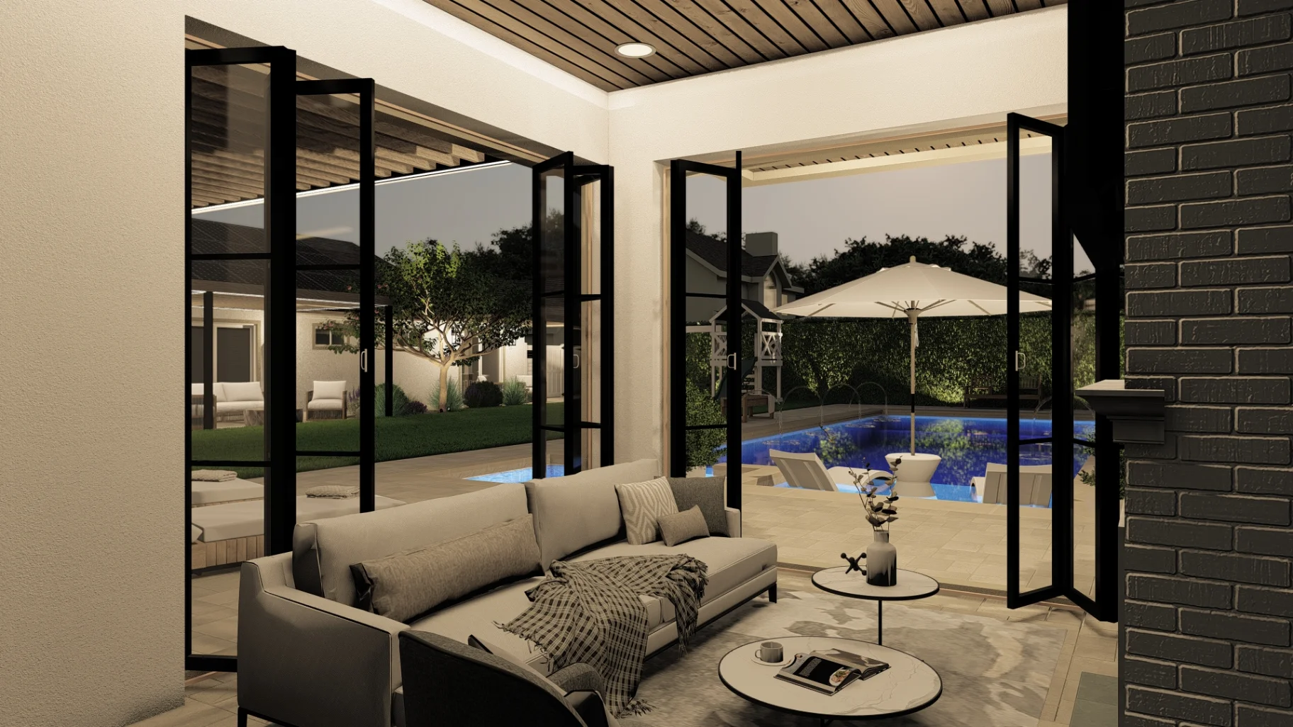
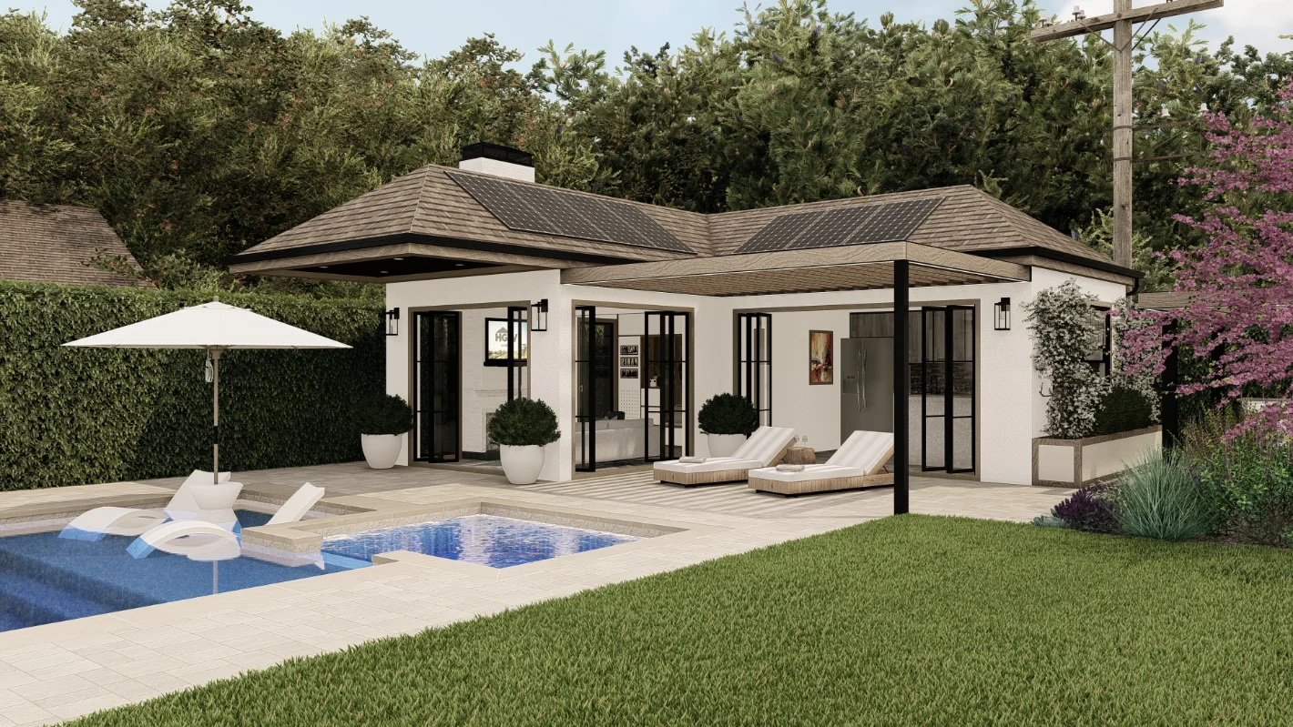
This beautifully designed ADU offers a blend of indoor comfort and outdoor charm. It provides a private retreat perfect for guests or extended family.
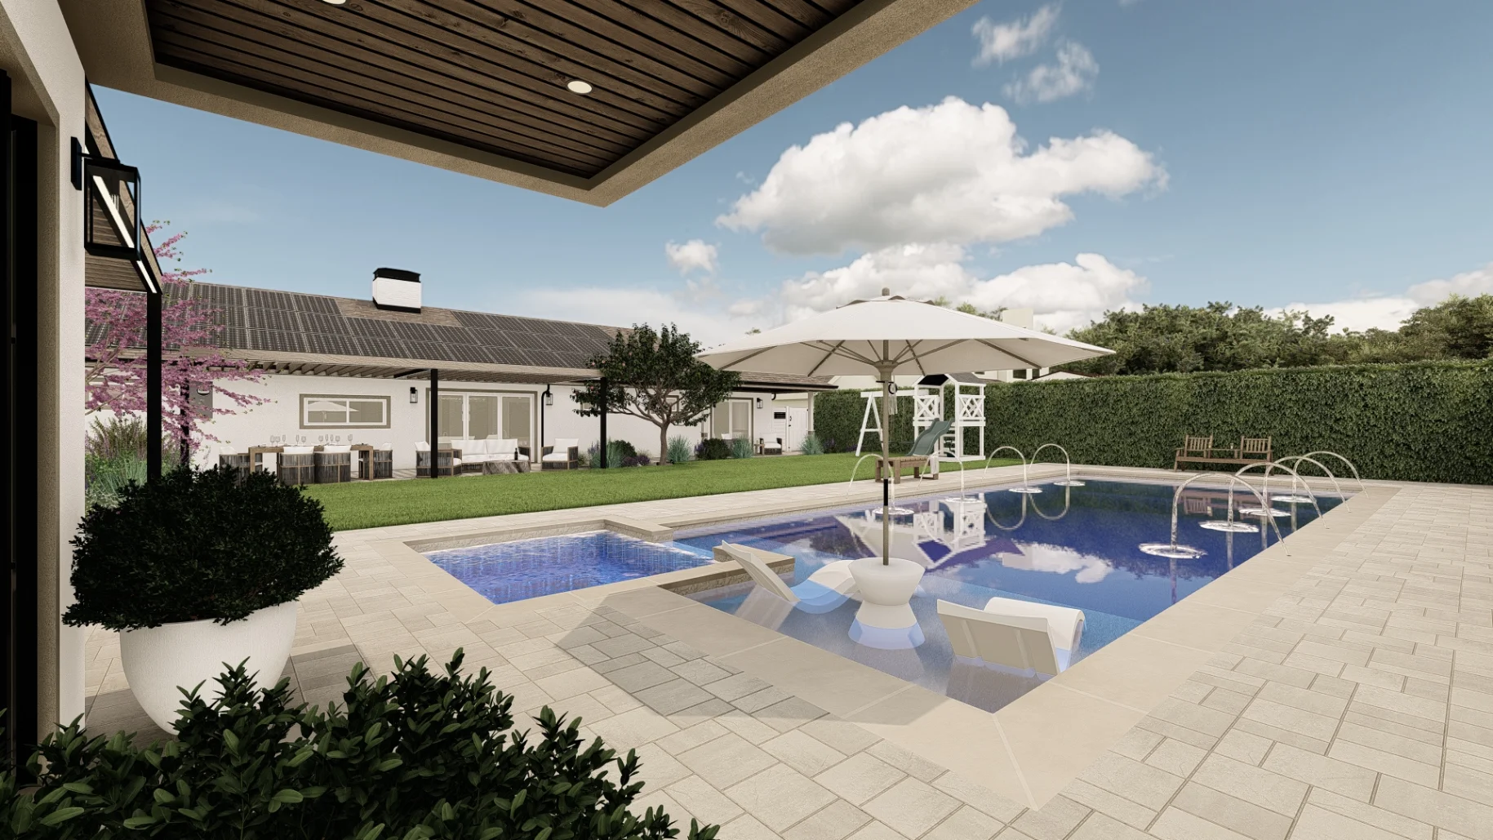
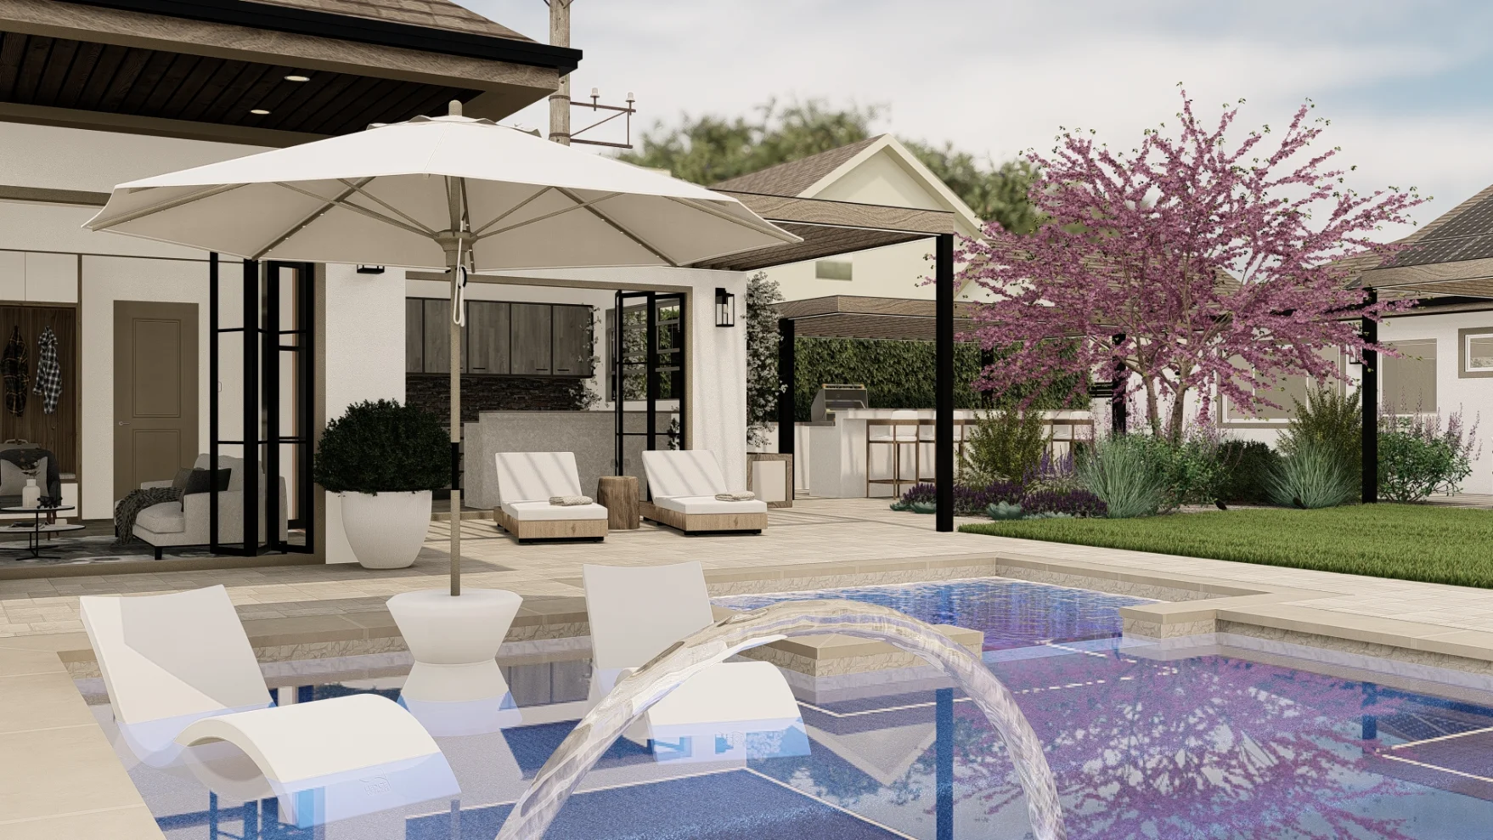
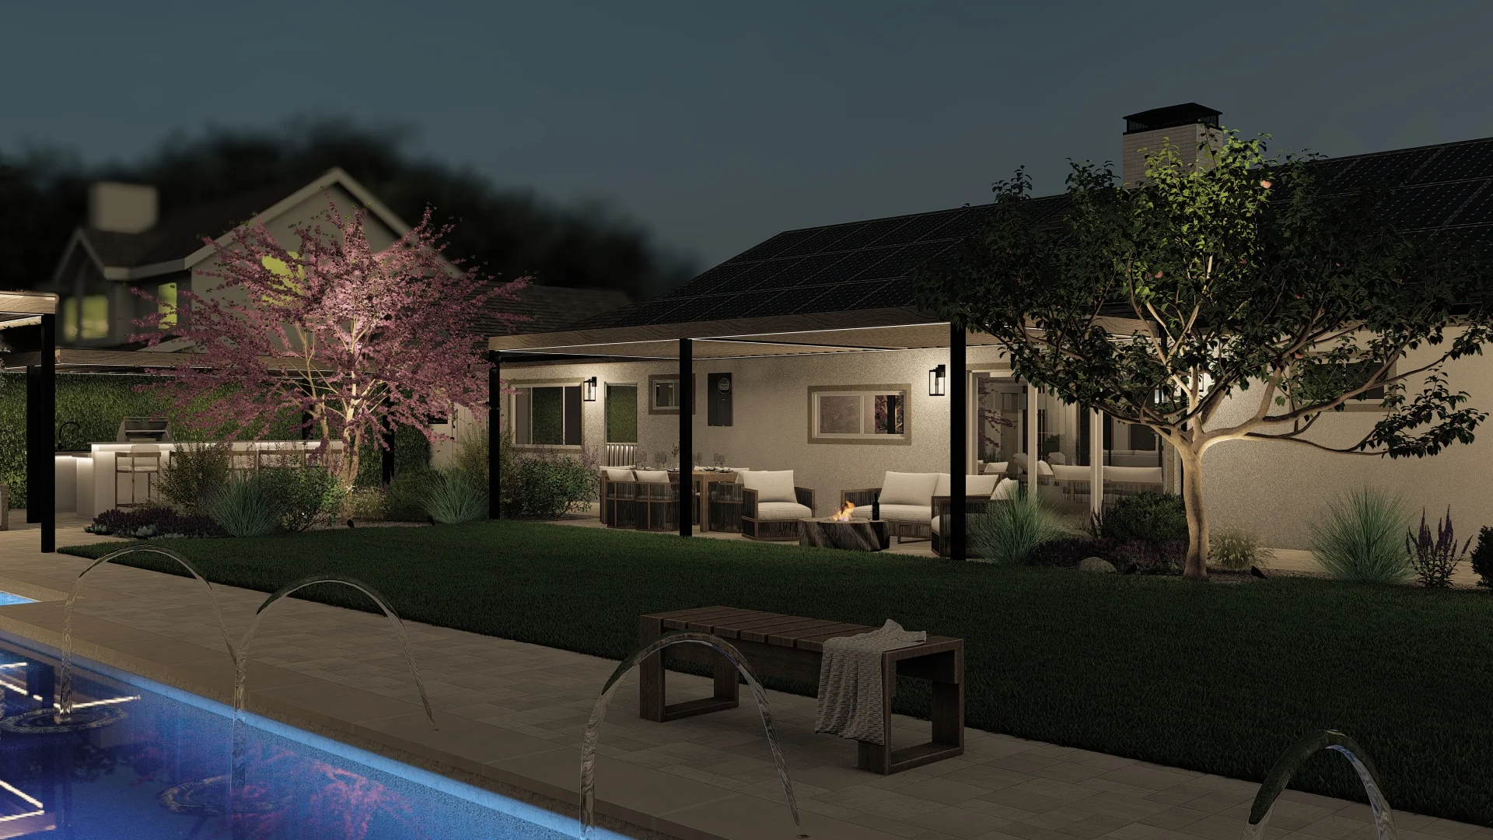
Dive into luxury with this resort-inspired pool, featuring laminar jets and a baja shelf. It’s the ideal spot for leisurely swims and sun-soaked afternoons.
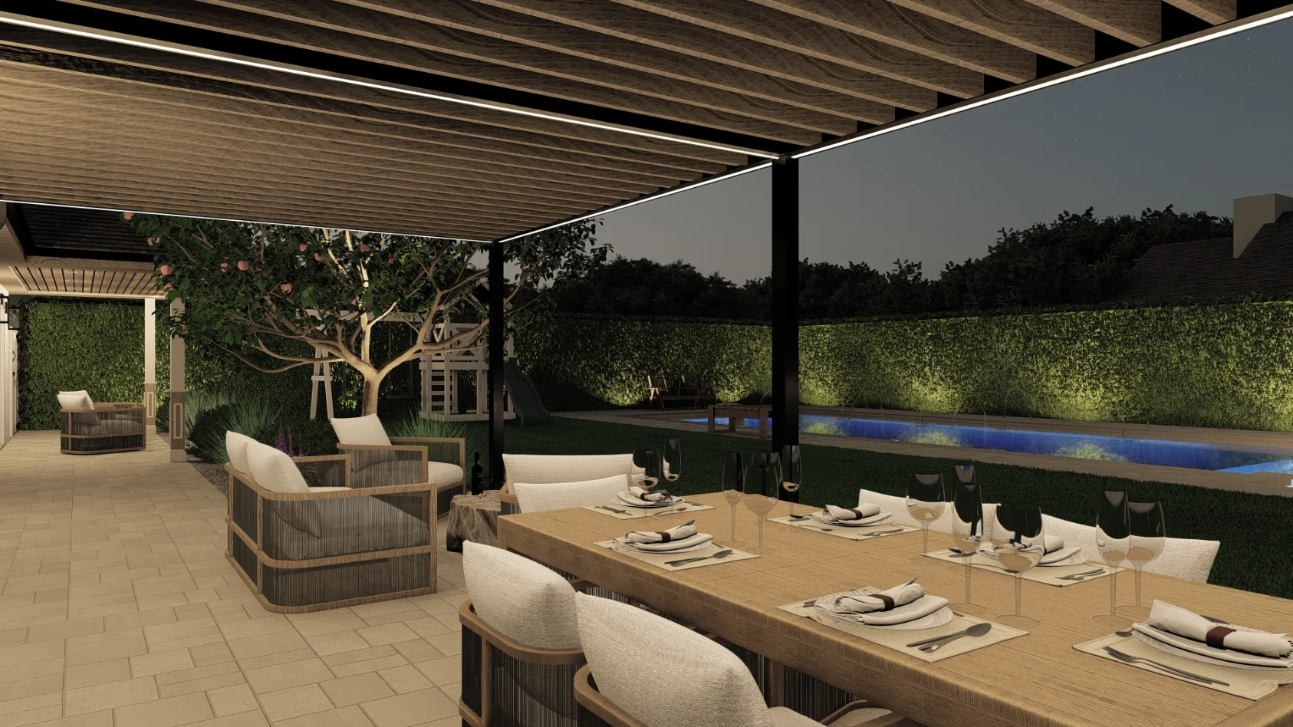
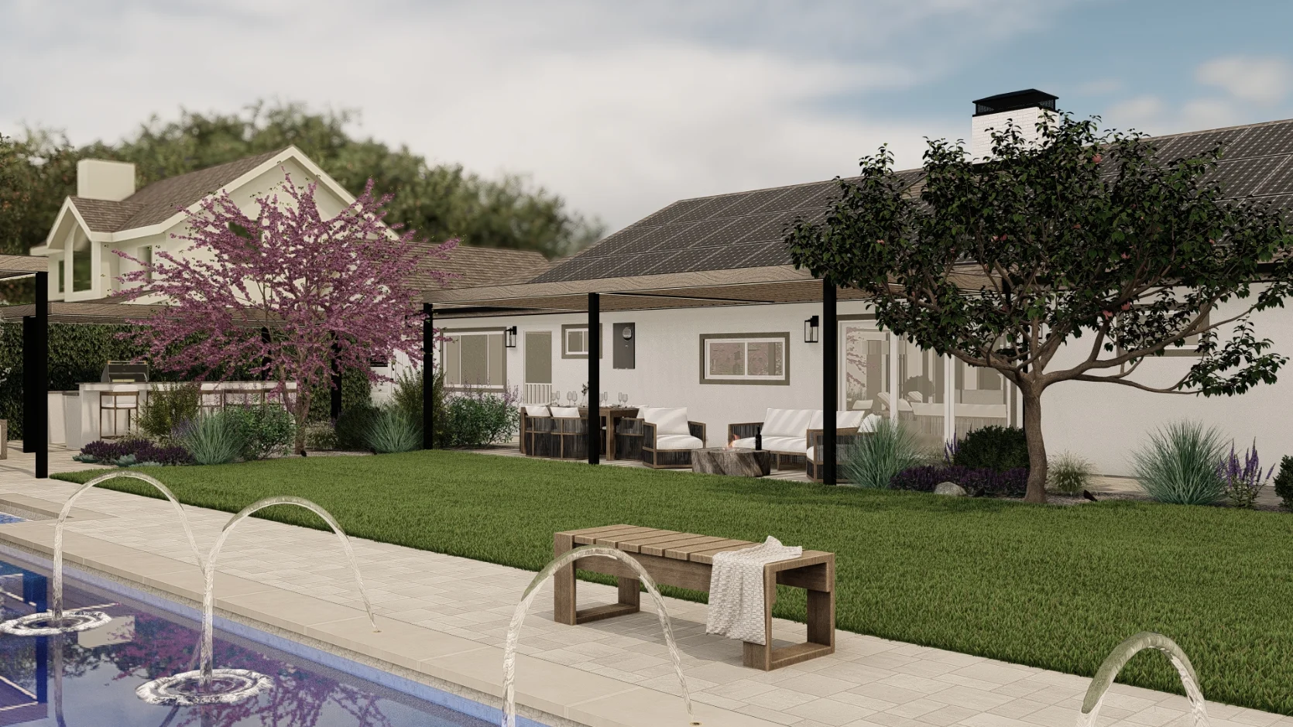
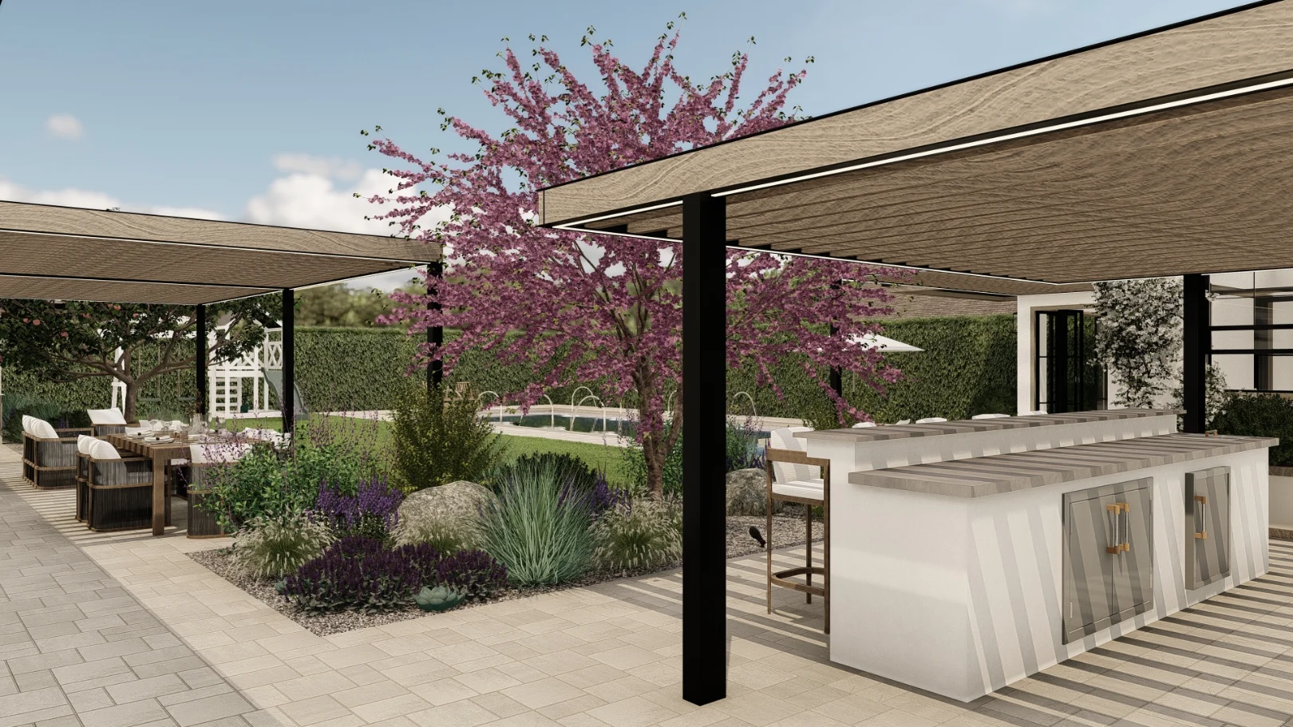
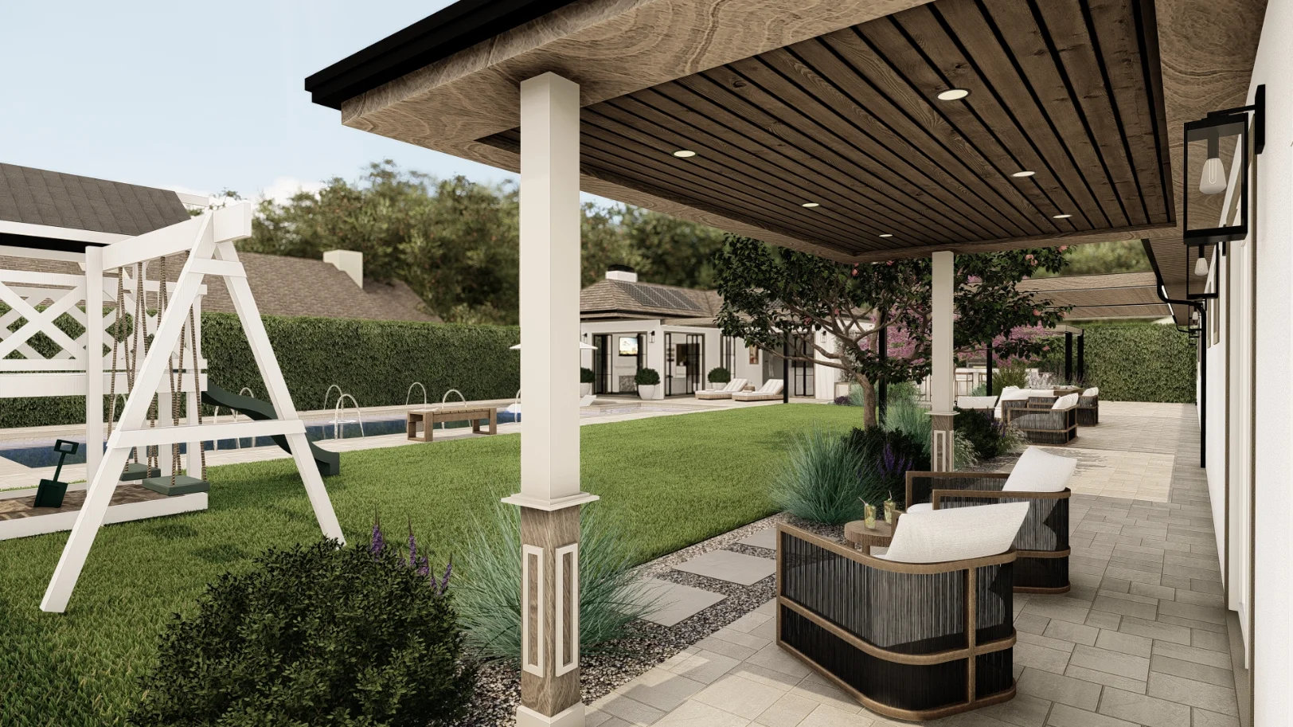
This covered outdoor space offers al fresco dining at its finest. With ample seating and ambient lighting, it’s perfect for intimate dinners or entertaining guests.
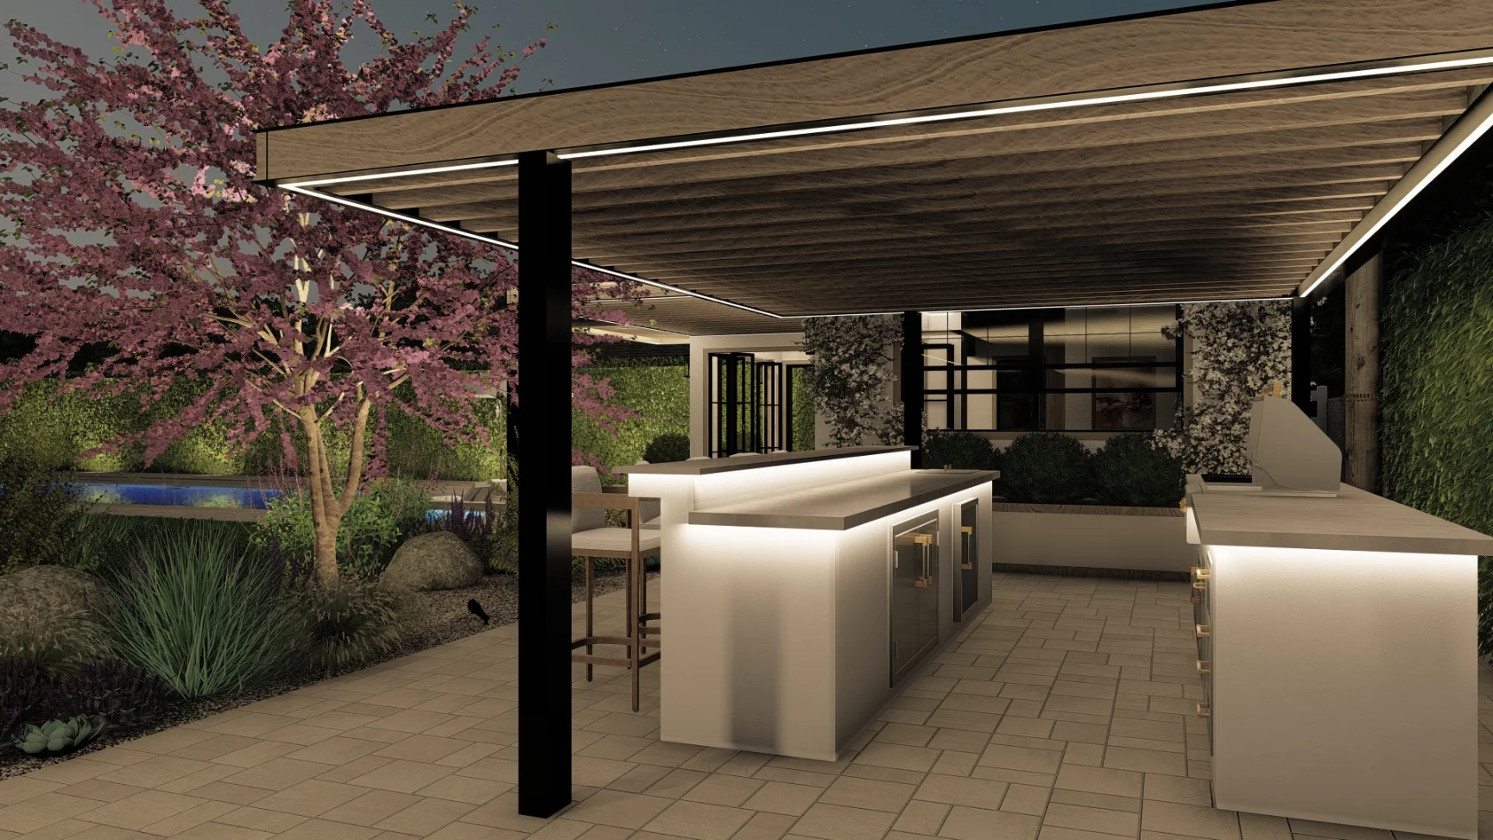
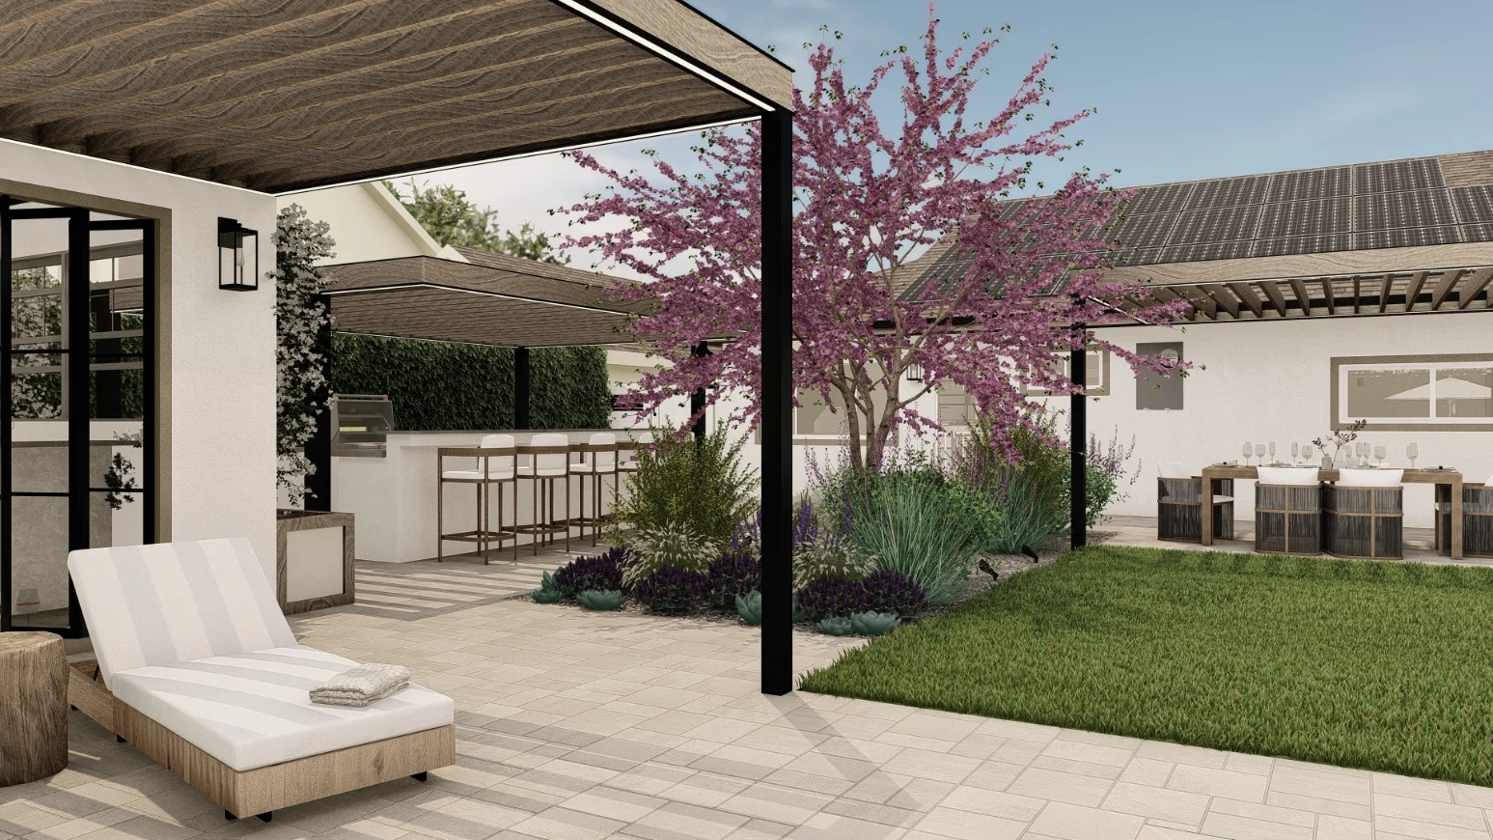
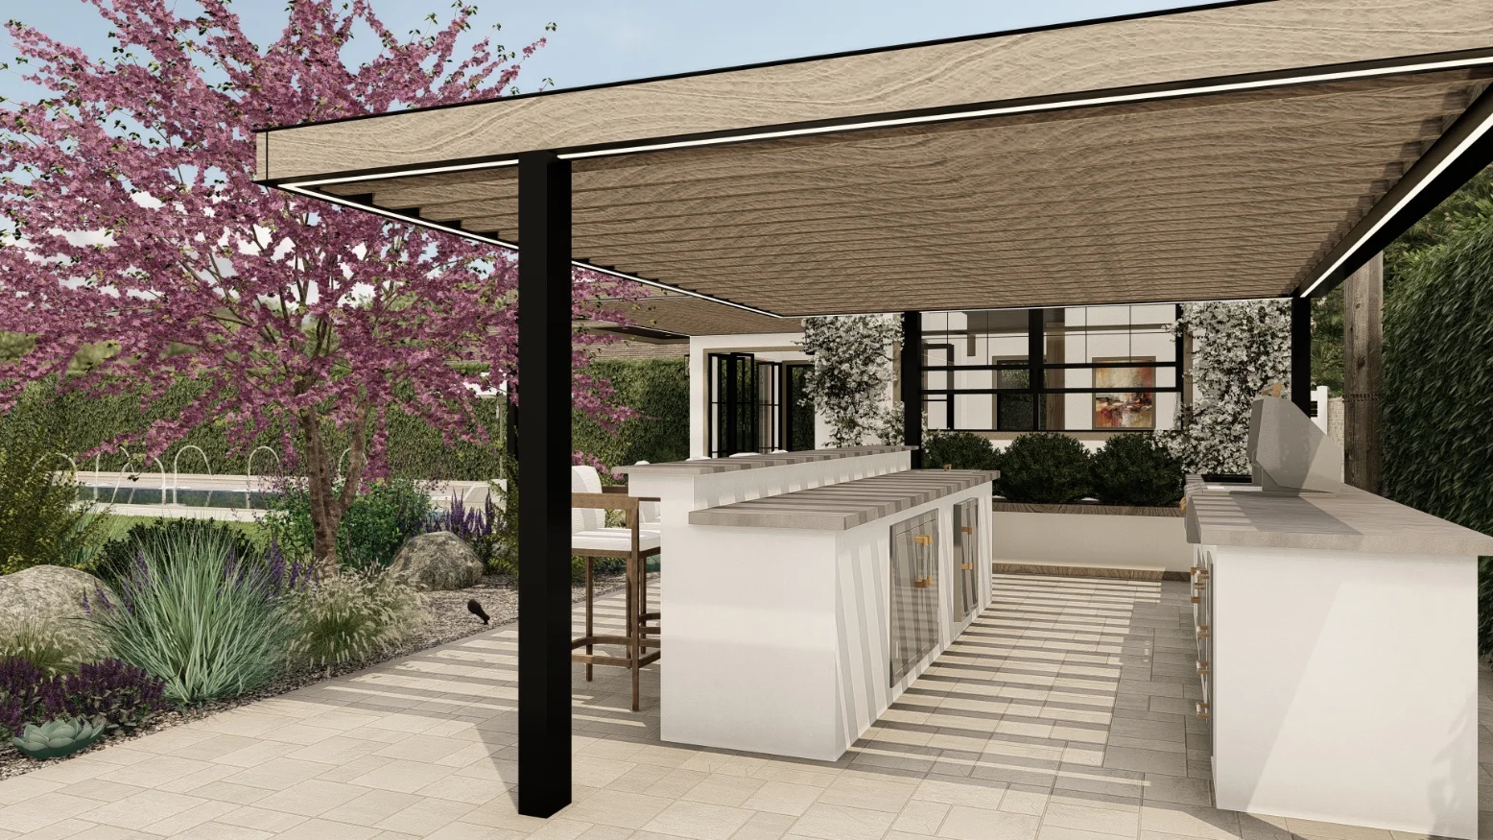
Entertain effortlessly in your fully equipped outdoor kitchen, complete with stylish bar seating.
Our team is leading a complete transformation for Lauren’s North Tustin home. We’re creating a modern yet timeless family home with comprehensive exterior renovations, beautiful landscaping, and a versatile 1,000-square-foot ADU designed for comfort, accessibility, and multi-generational living. With construction underway and completion set for late 2026, the results already promise improved functionality and unmatched style.
Planned Completion: Late 2026
North Tustin, CA
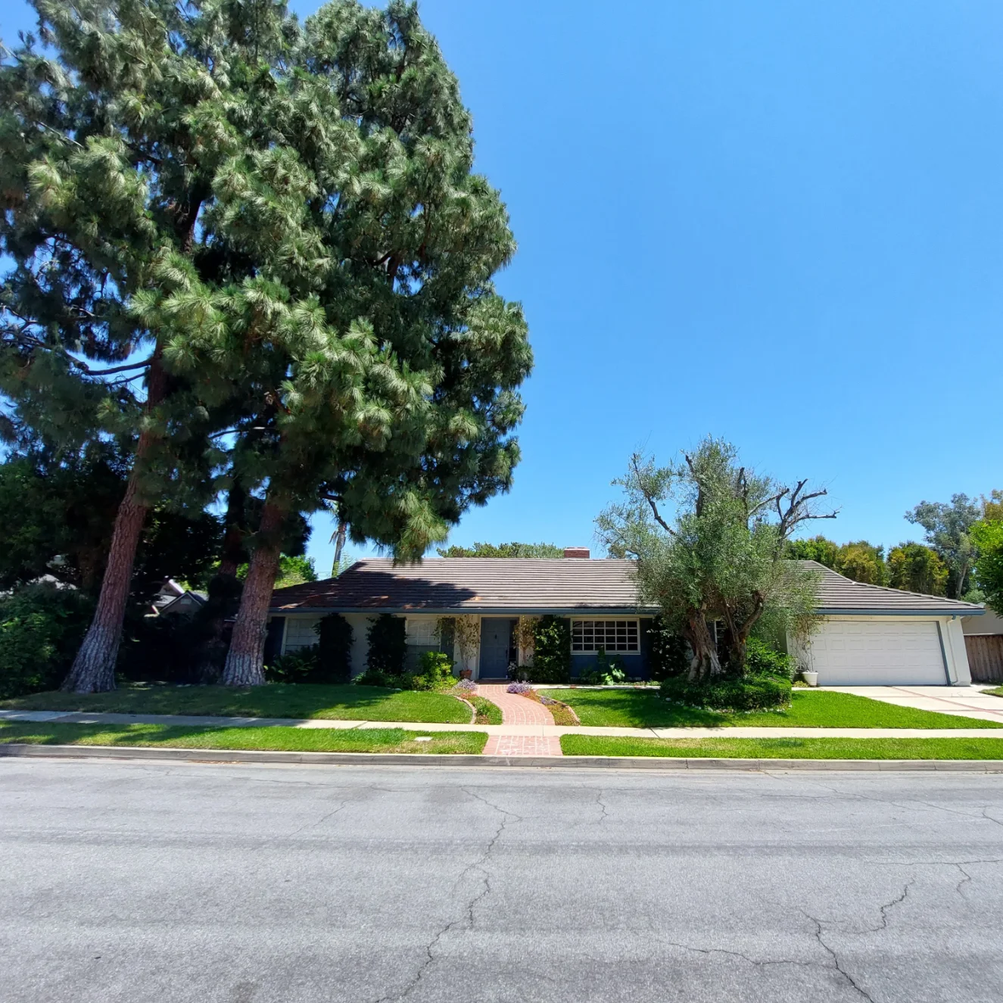
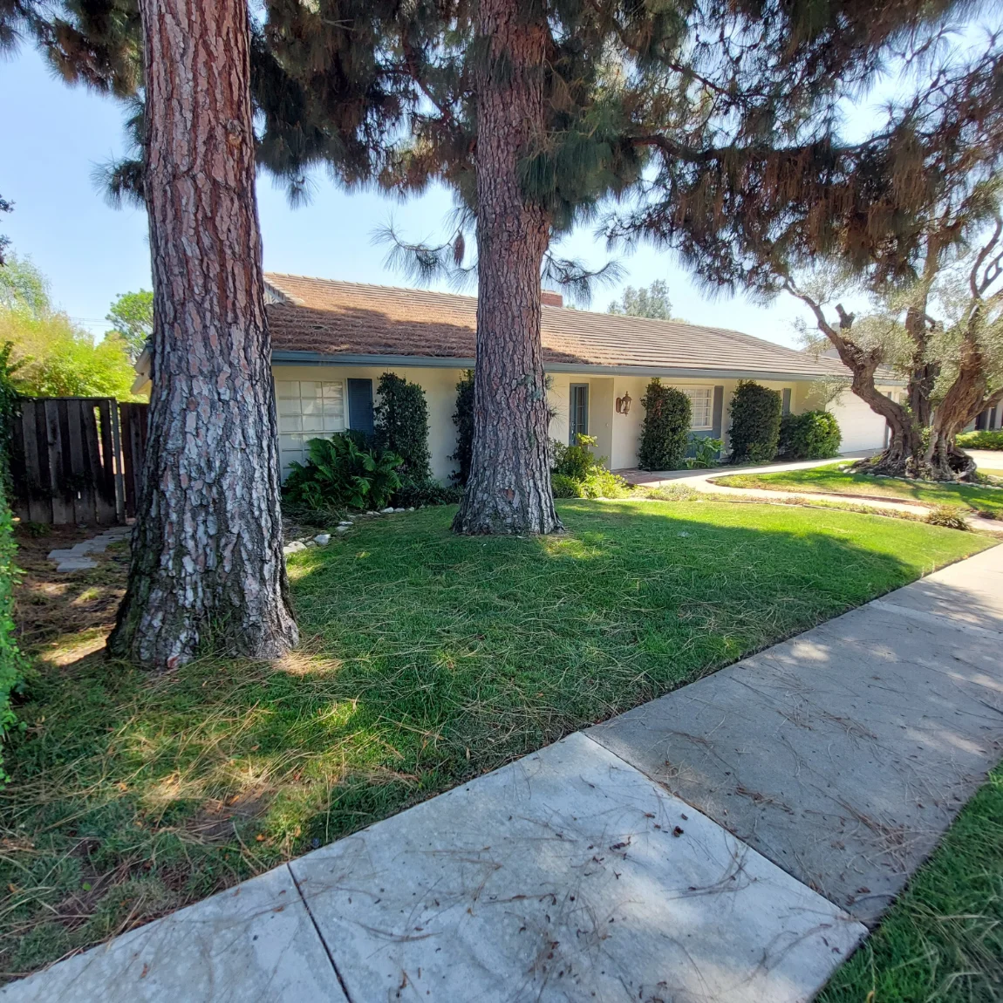
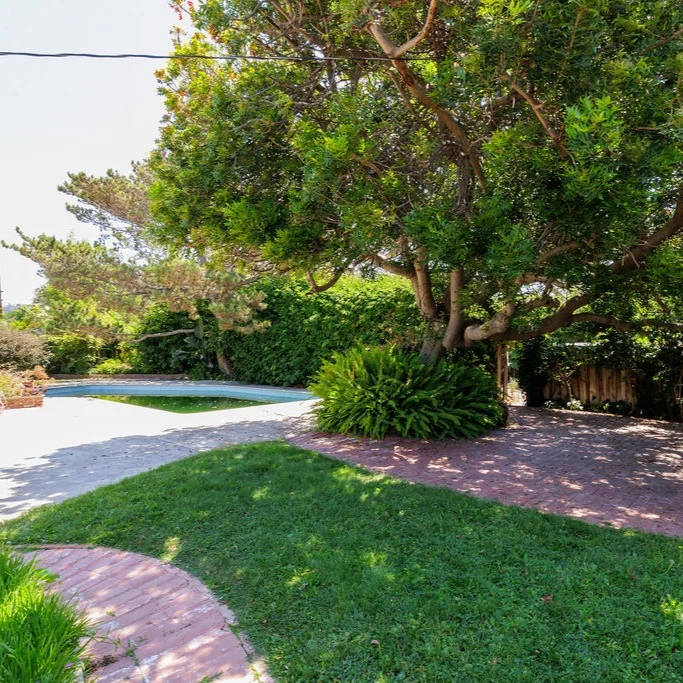
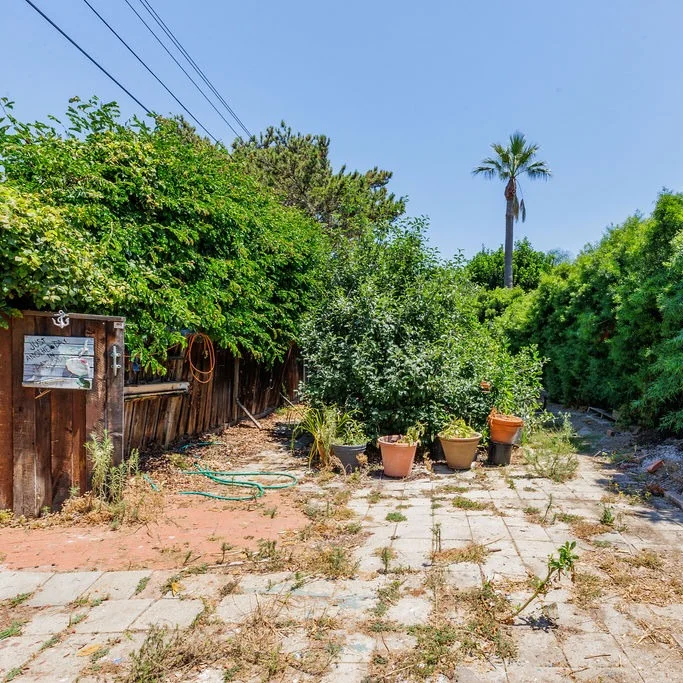
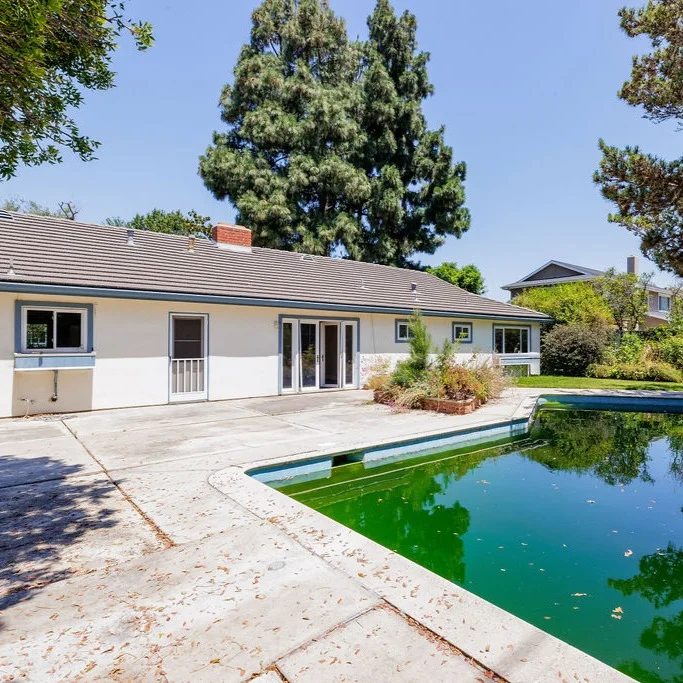
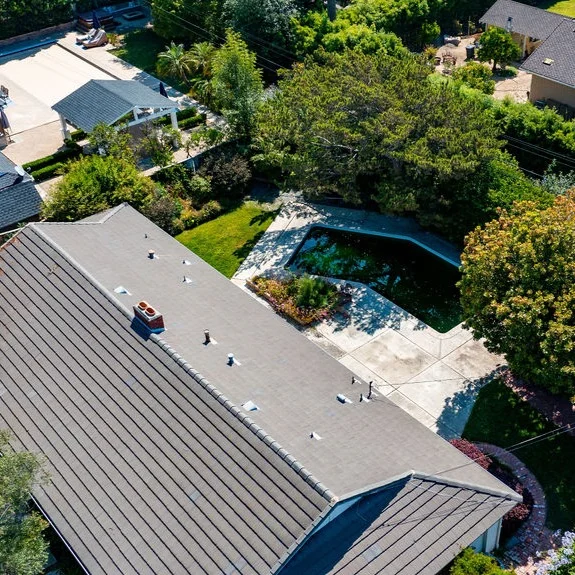
Lauren’s original home wasn’t family-friendly and lacked the space needed for a growing family and extended relatives who visit frequently.
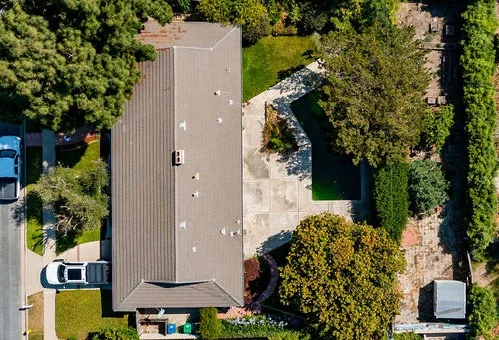
The clients provided a lifestyle vision for the home, and we translated that into a functional layout and design flow for both the main house and ADU.
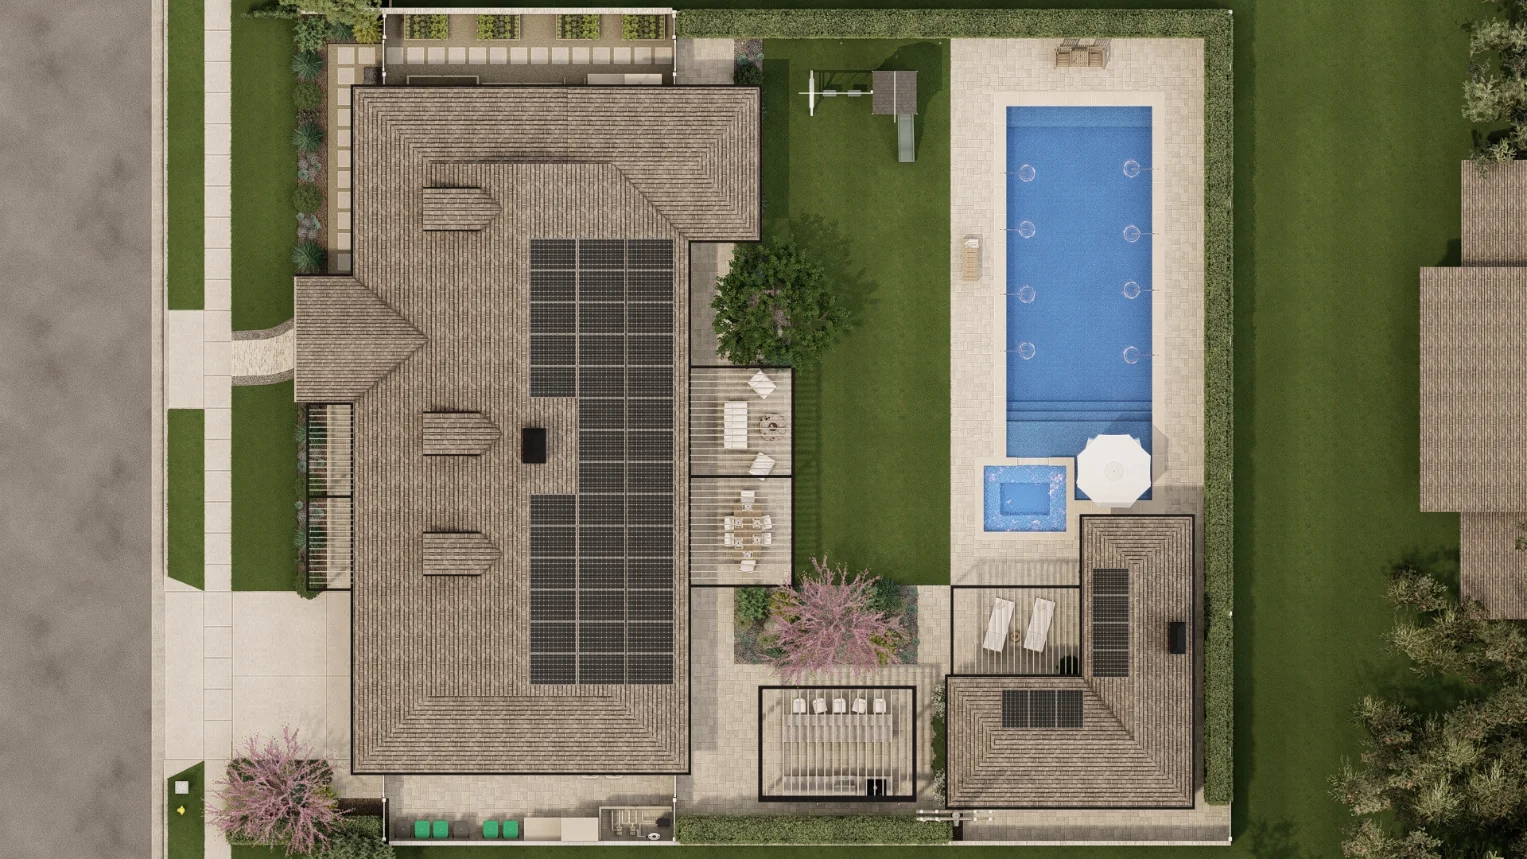
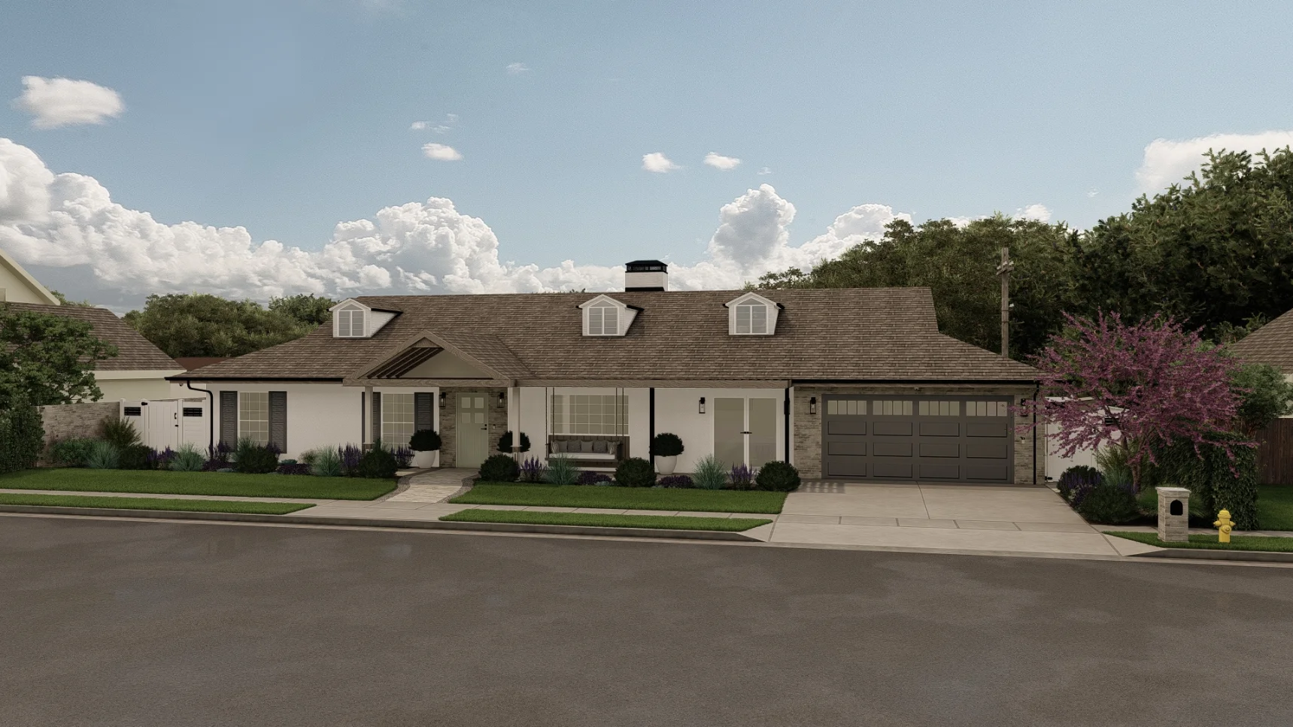
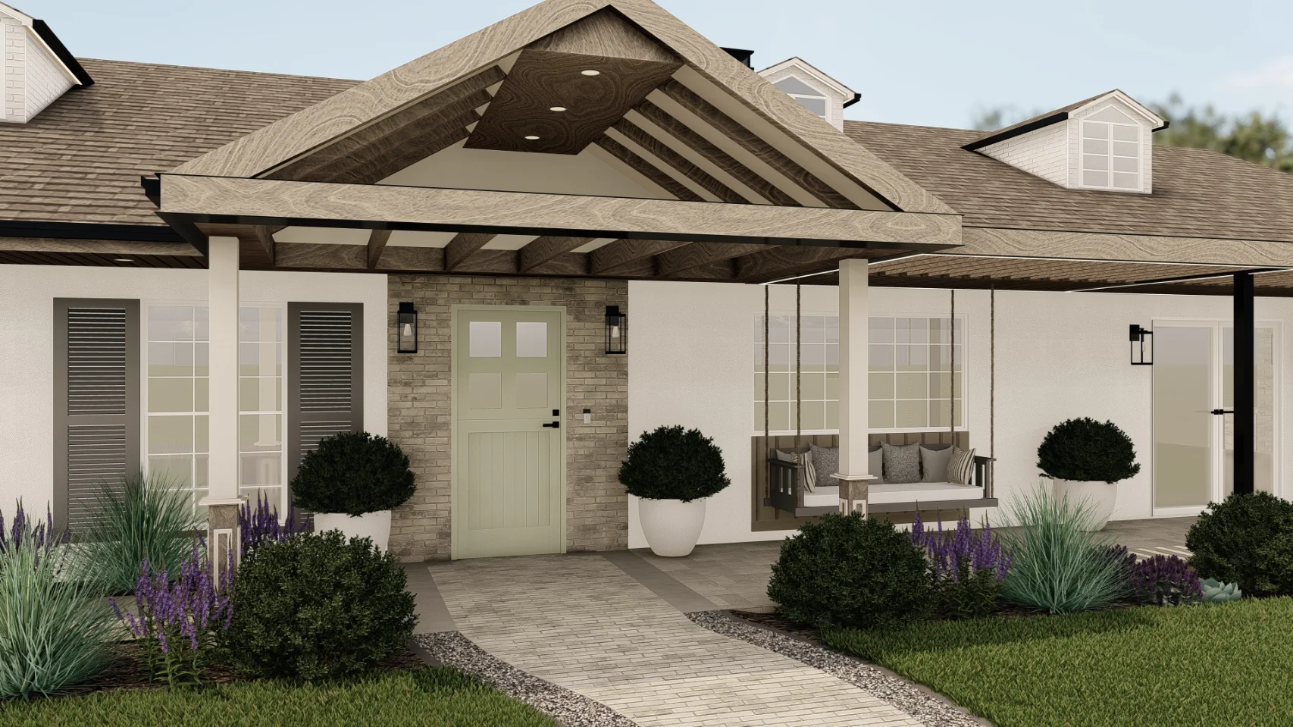
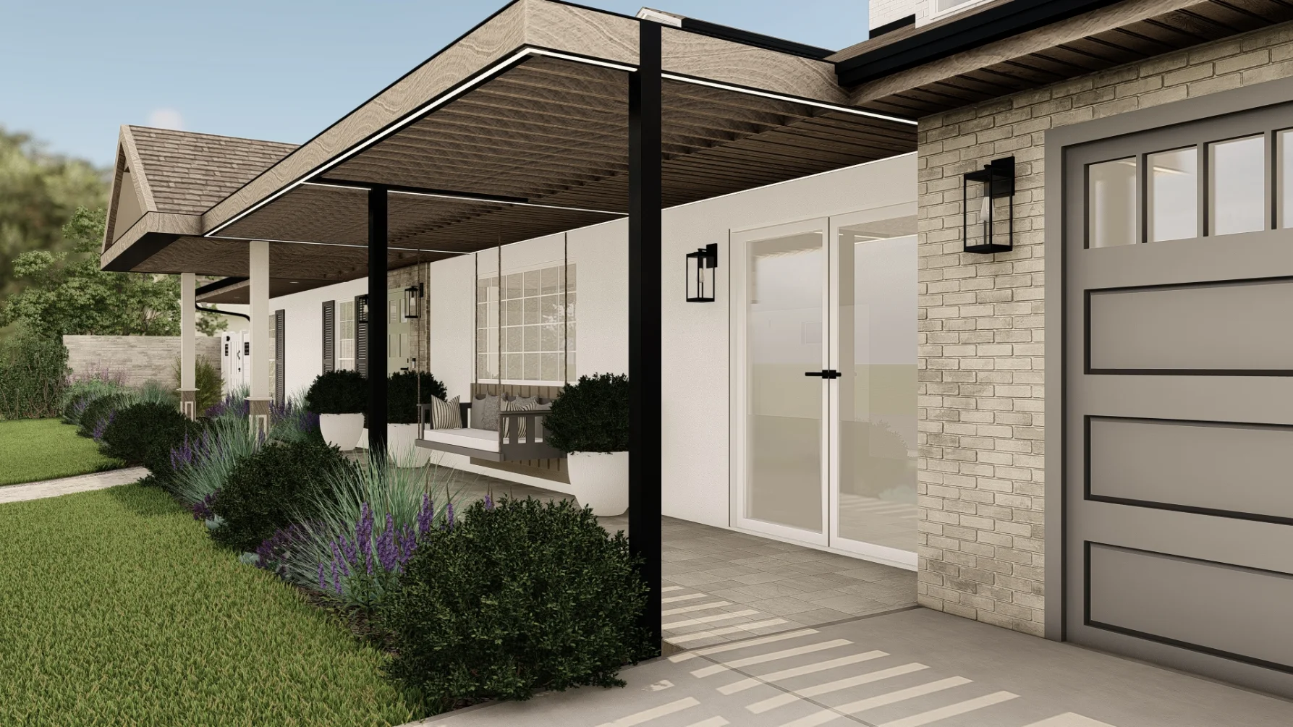
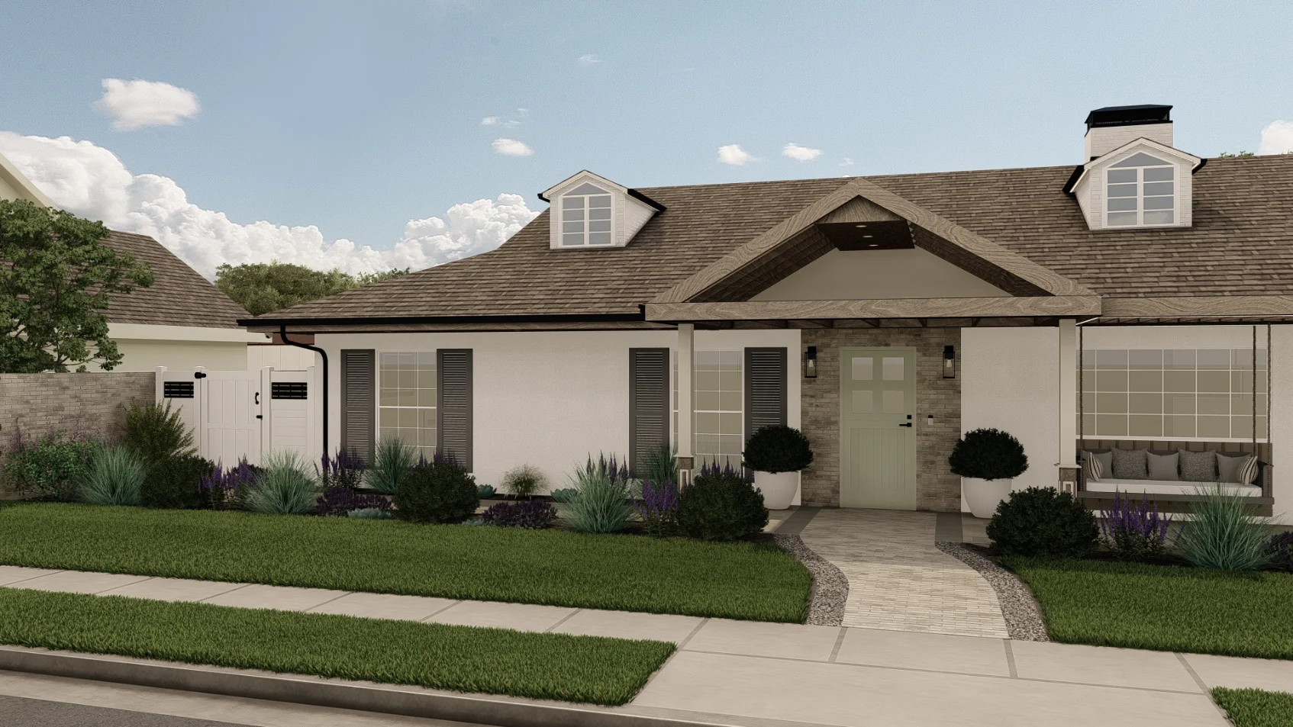
We translated Lauren's lifestyle vision into detailed plans, using in-house 3D renderings and thoughtful design to create a seamless, practical home and ADU addition.
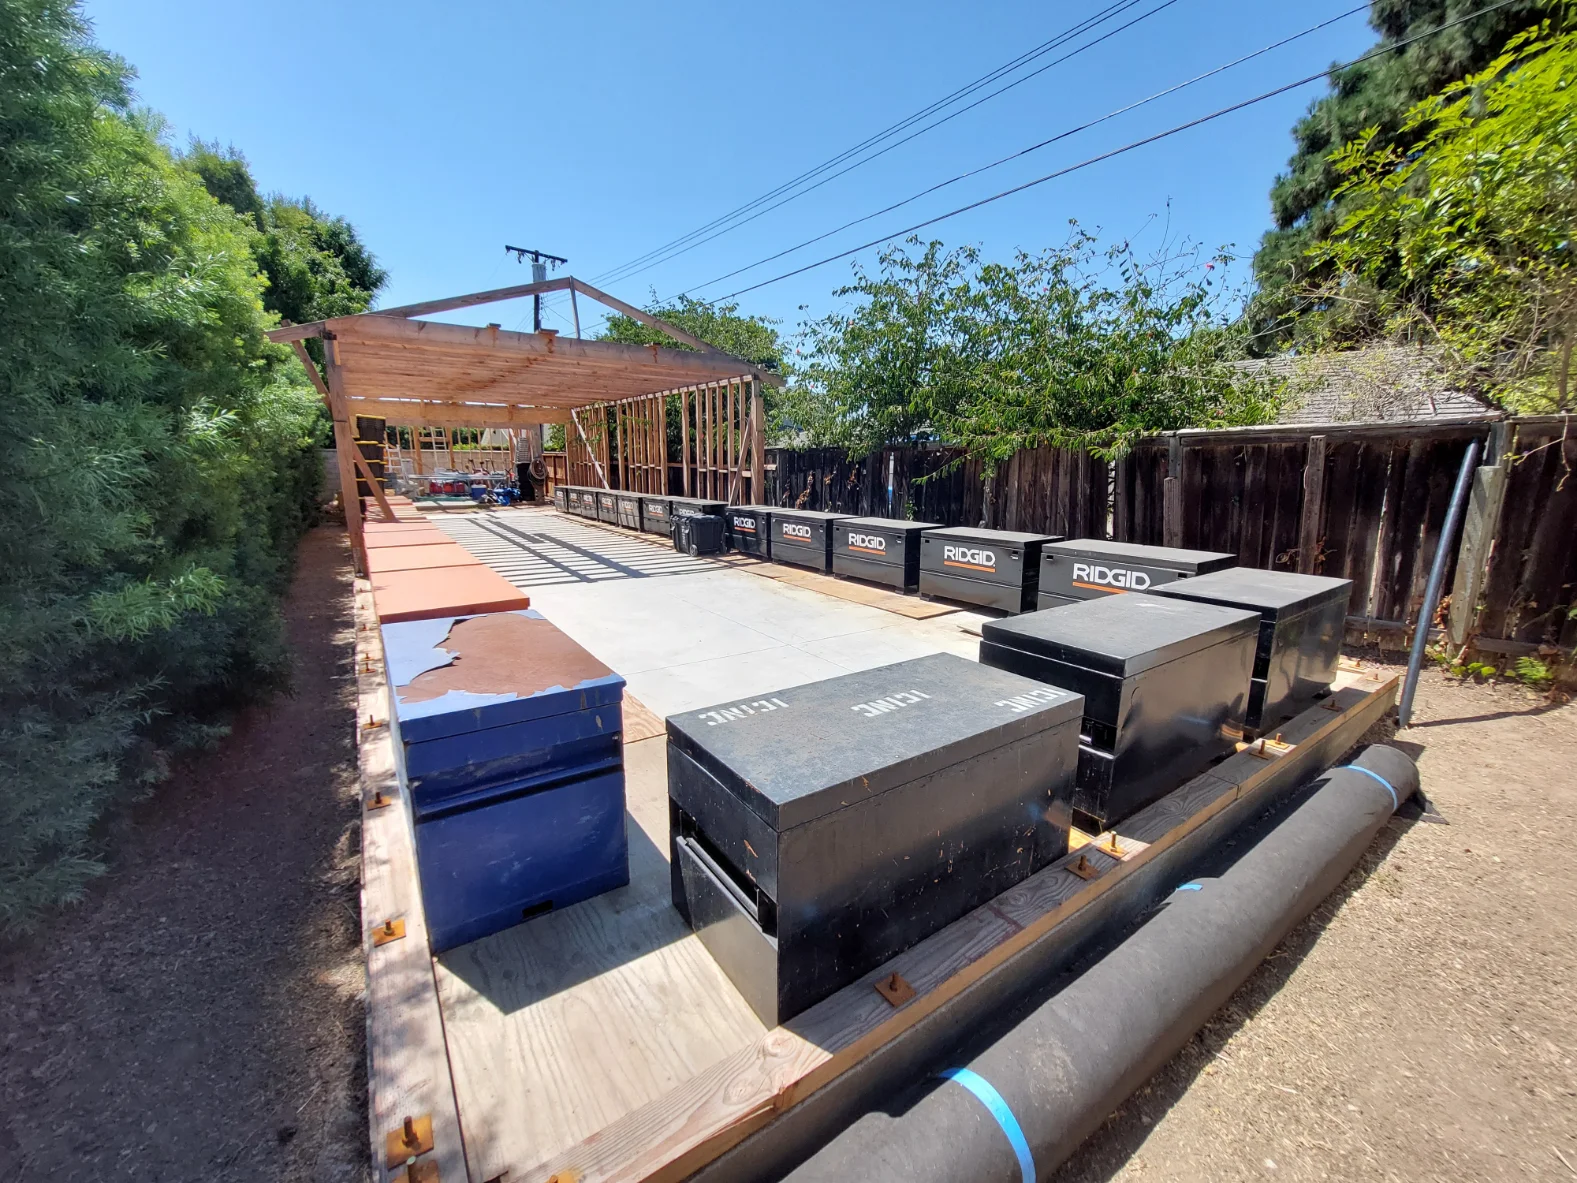
Construction is being phased thoughtfully, allowing Lauren's family to live comfortably on-site.
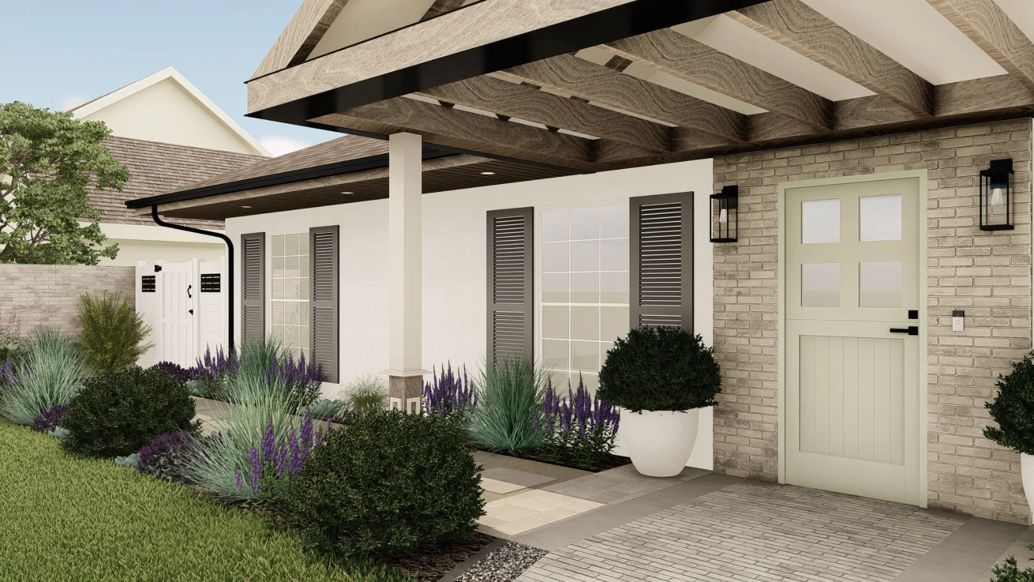
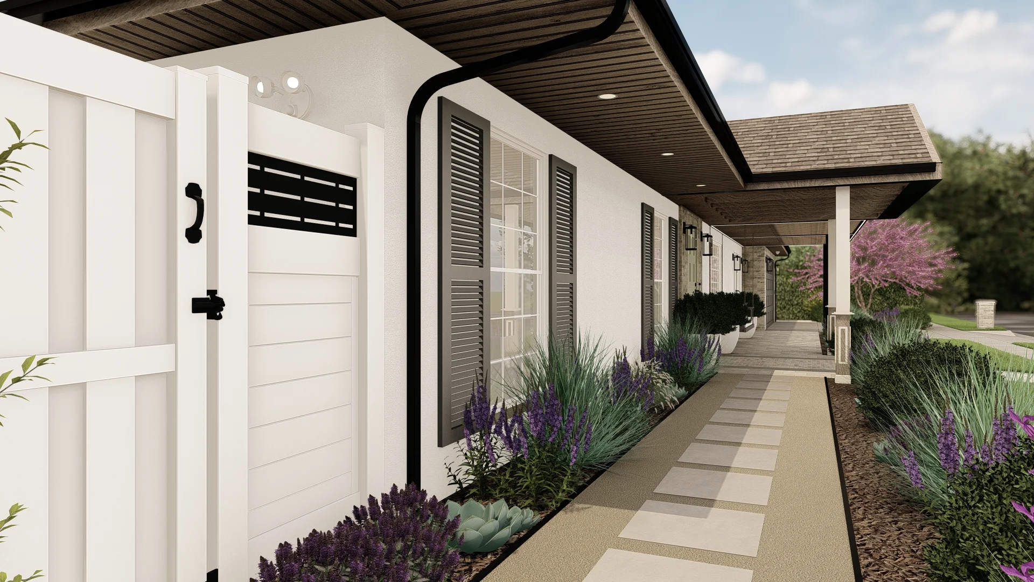
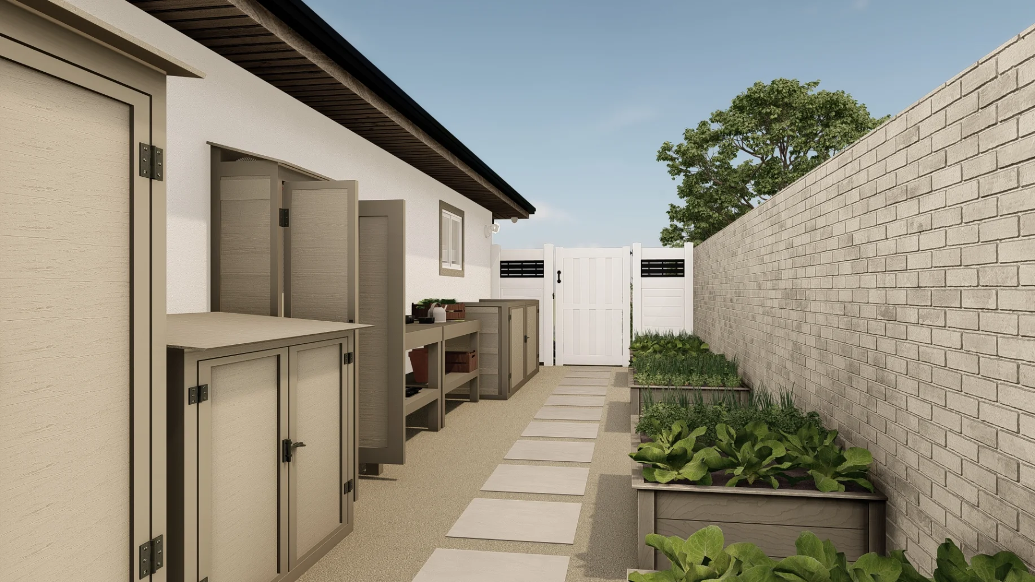
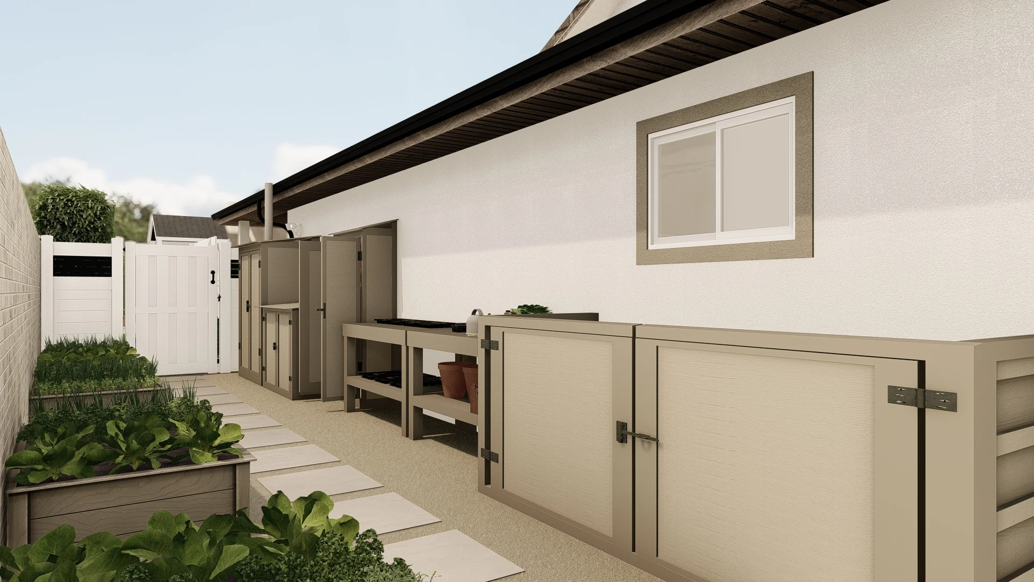
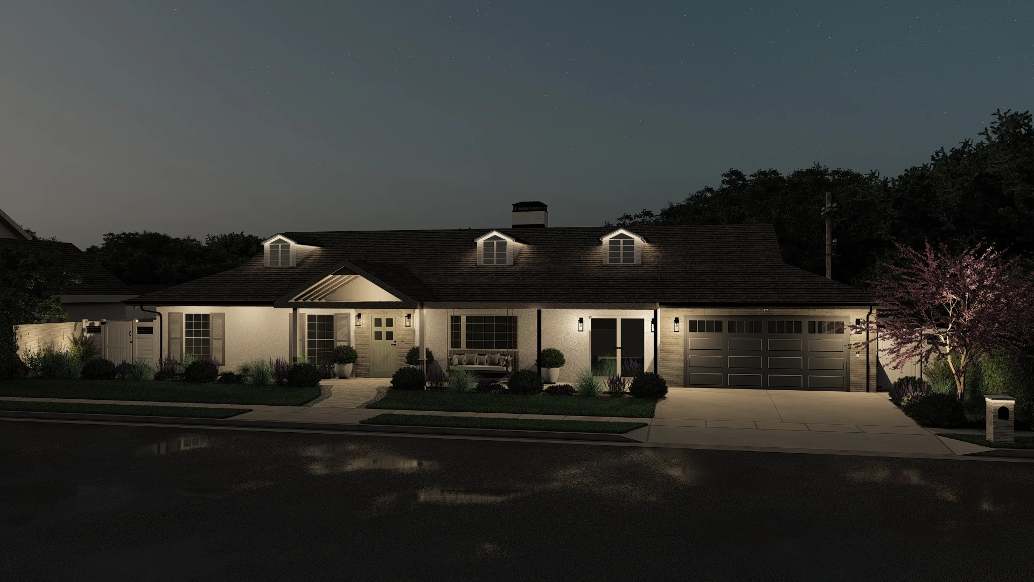
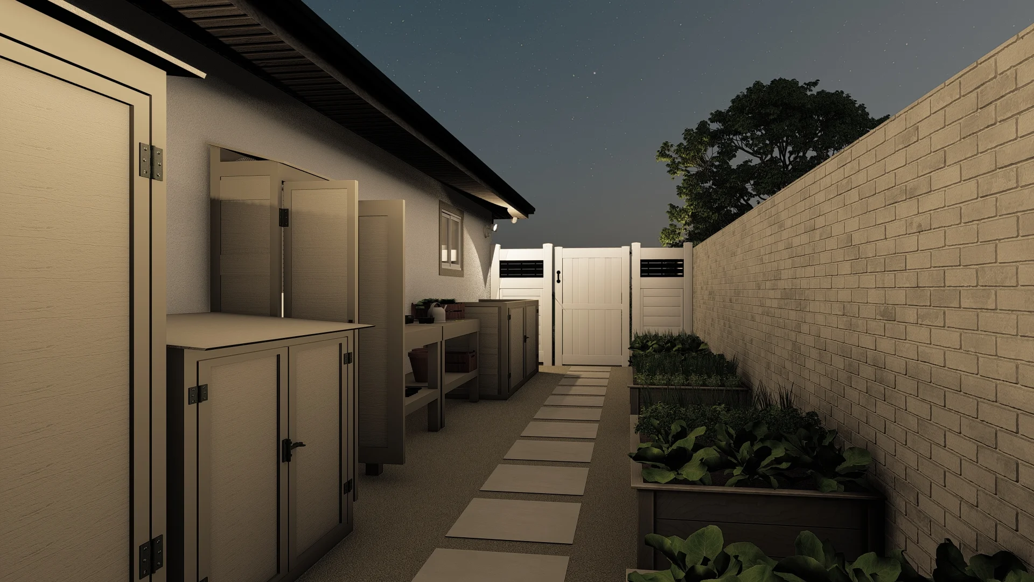
These renderings showcase our thoughtful plans, highlighting spaces currently in progress or recently completed. Our team is transforming Lauren’s home to perfectly match her vision and family’s needs. They will enjoy a fully independent ADU that comfortably accommodates multiple generations. The outdoor spaces will offer year-round enjoyment with covered dining areas, an outdoor kitchen, and an elongated pool complete with a spa and relaxing lounge areas. Thoughtfully planned, drought-tolerant landscaping will enhance curb appeal, complement North Tustin’s climate, and boost overall property value.
“Even though our remodel isn’t finished yet, I already feel the transformation taking shape. Clark took my wishlist—things I never imagined could work together—and turned it into a design that fits our family perfectly. The work so far has been beautiful, thoughtful, and solid, and I know the rest will follow with the same level of care. I’m already looking forward to hosting family in a space that feels calm, functional, and truly ours. This home will change how we live, and we couldn’t be more grateful to have Clark and his team guiding us through it.”
Transform your home to meet your family's needs, and enhance comfort, safety, and everyday enjoyment.